COMMERCIAL BUILDING
ARCHITECT
Artur Baranowski, Ivan Boltulenis
Year
2018
USABLE FLOOR
1027 m²
LOCATION
Włocławek, Poland
About
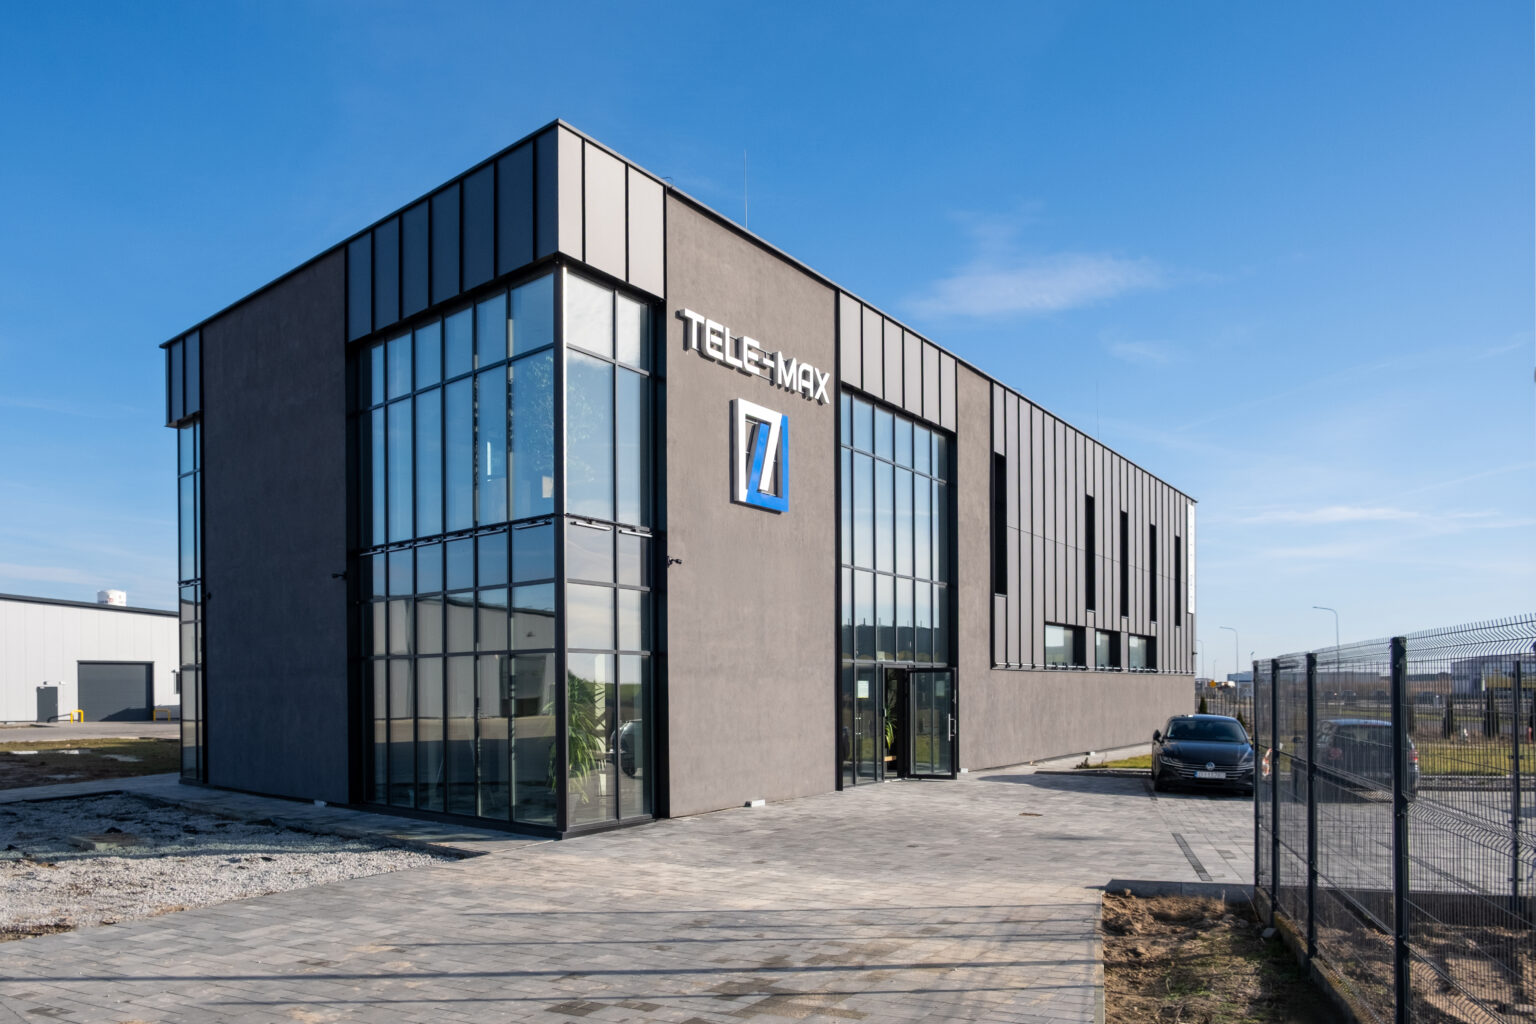
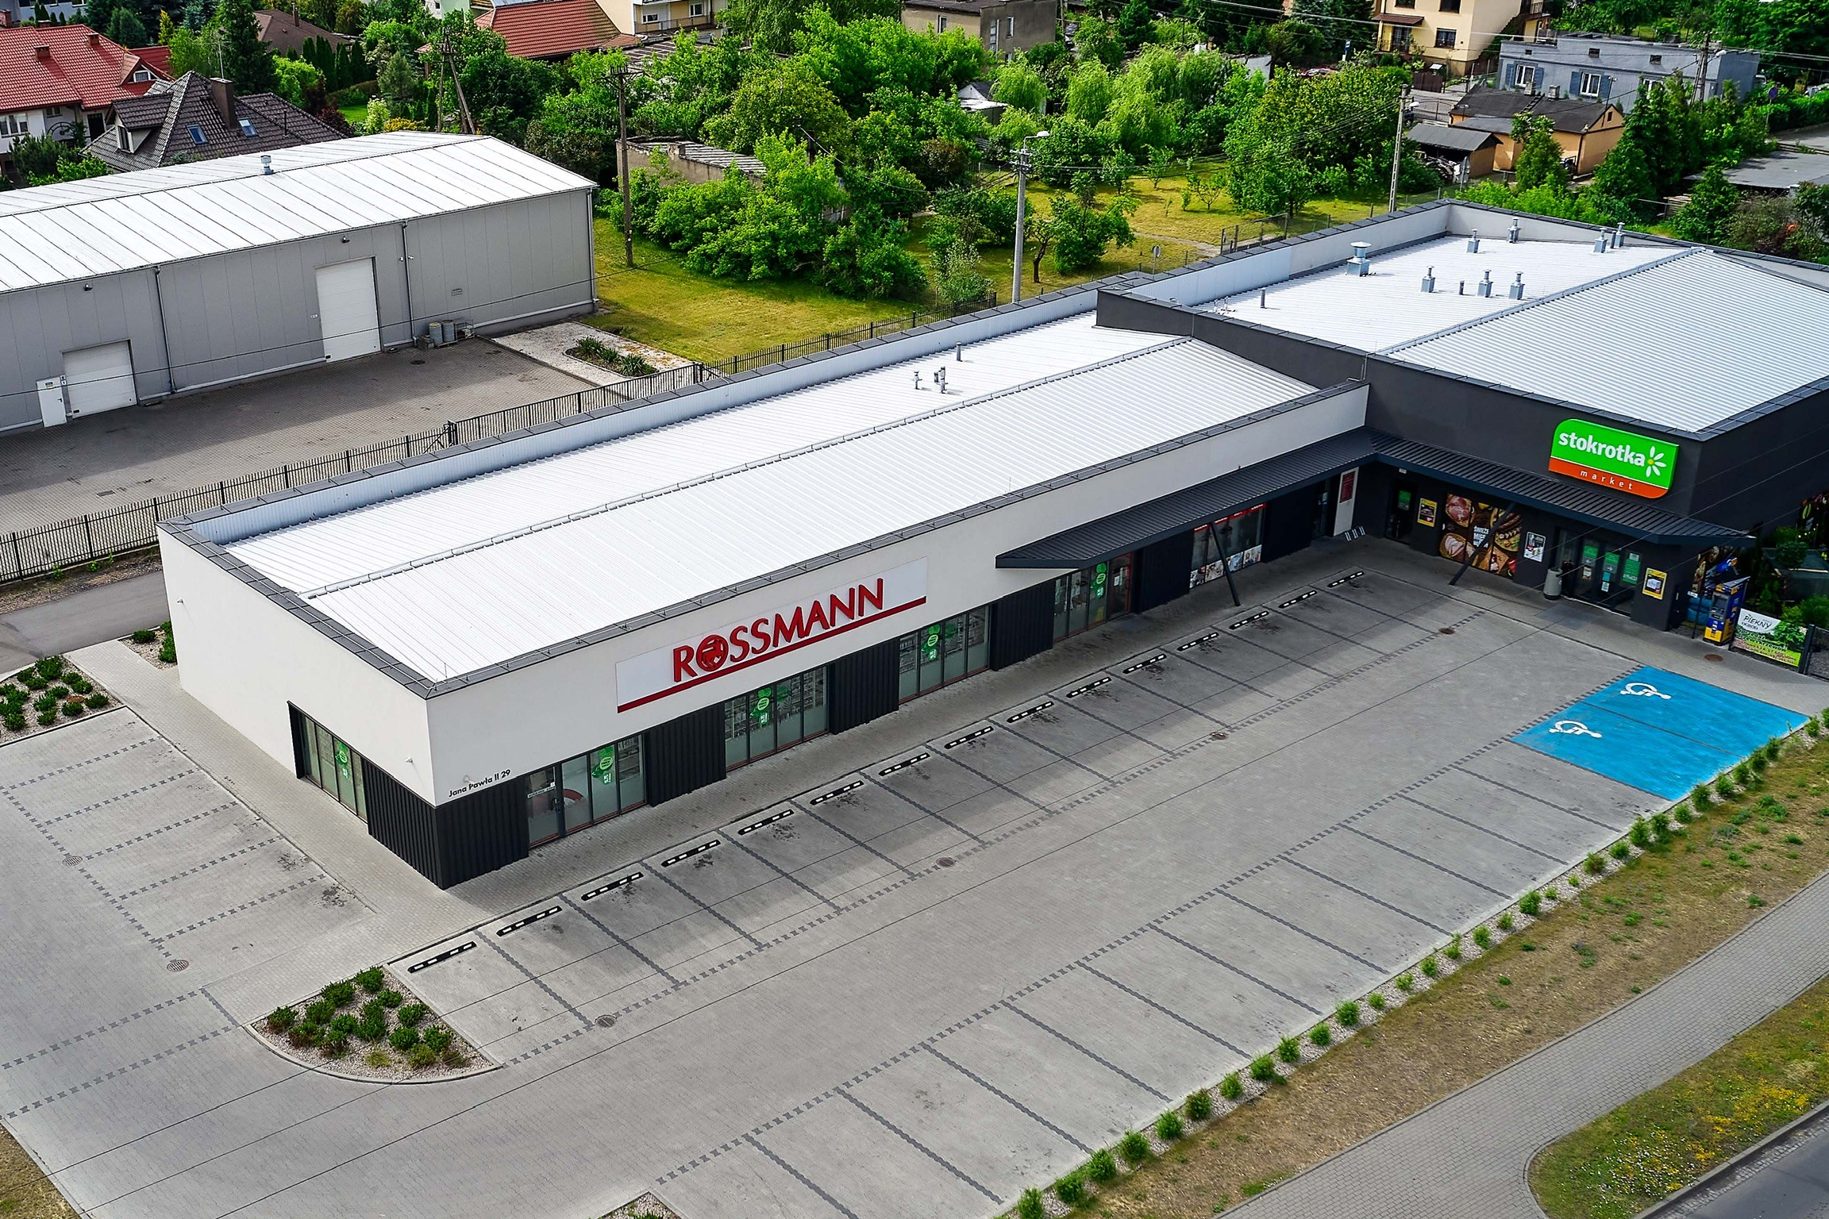
The commercial building consists of two contrasting volumes designed in the spirit of industrial architecture. The element that unifies the individual parts of the structure is a dynamic canopy spanning the entrance zone to the separate retail units.