PIWNA STREET
ARCHITECT
Artur Baranowski, Ivan Boltulenis
Year
2019
USABLE FLOOR
-
LOCATION
Włocławek, Poland
About
The project envisioned the integration of H. Sienkiewicz Park with the Vistula river boulevards and the riverside marina. The concept comprised three key components shaping this area. The first was a soft connection between the park’s circulation system and Piwna Street, realized as a pedestrian crossing linking the pedestrian- cyclist route exiting the park with the shared pedestrian–vehicular corridor of Piwna Street.
The second element involved the redevelopment of Piwna Street, which descends perpendicularly toward the Vistula River, including the reorganization of vehicular traffic and the allocation of a larger portion of space to pedestrians. Additionally, more area was designated for the adjacent hotel with a restaurant and for an art gallery located along the street.
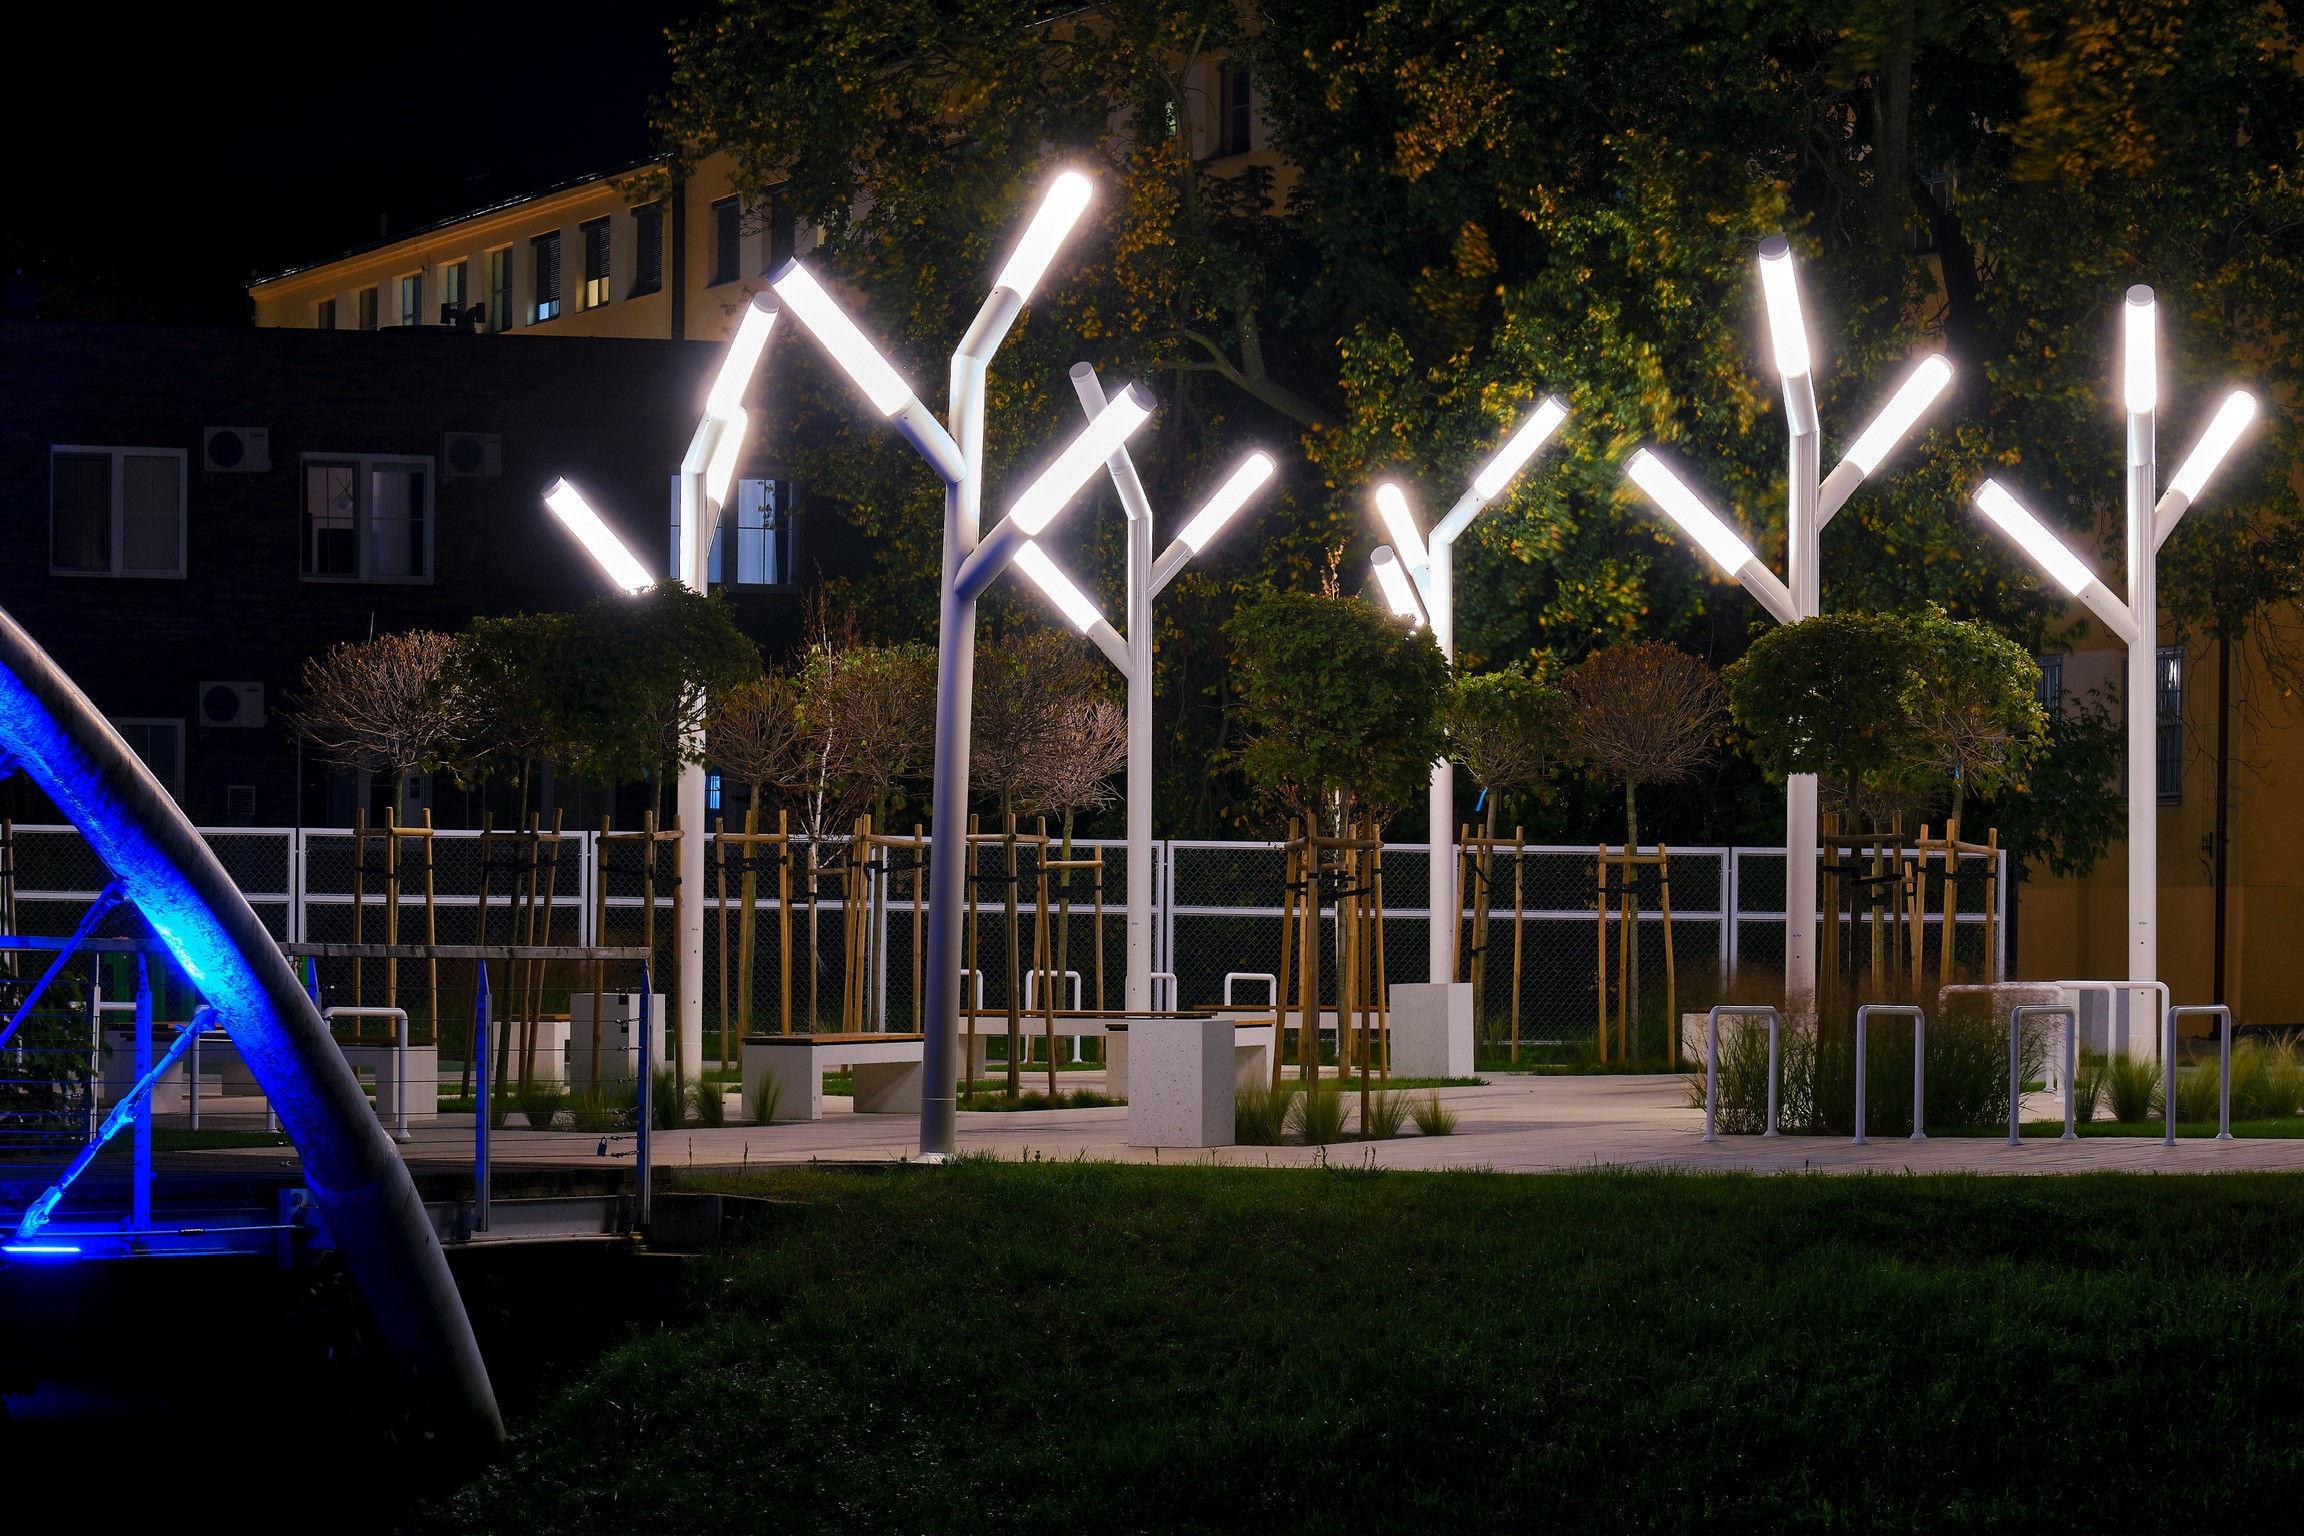
The final component addressed the riverside areas adjacent to Piwna Street, where the primary objective was to integrate pedestrian circulation along the street with the riverside marina and a footbridge leading directly to the Vistula boulevards. This was achieved through the creation of a multifunctional public square and an adjoining mini-promenade running along the river toward the marina building.
The aesthetic concept is grounded primarily in references to the existing structures of the marina and the pedestrian footbridge over the Zgłowiączka River. The white columns of the custom-designed lighting fixtures and other site elements correspond with the architecture of these structures and evoke associations with ship masts. Light-colored paving, street furniture made of white concrete, and strategically placed sun sails lend the entire composition a sense of lightness and openness.