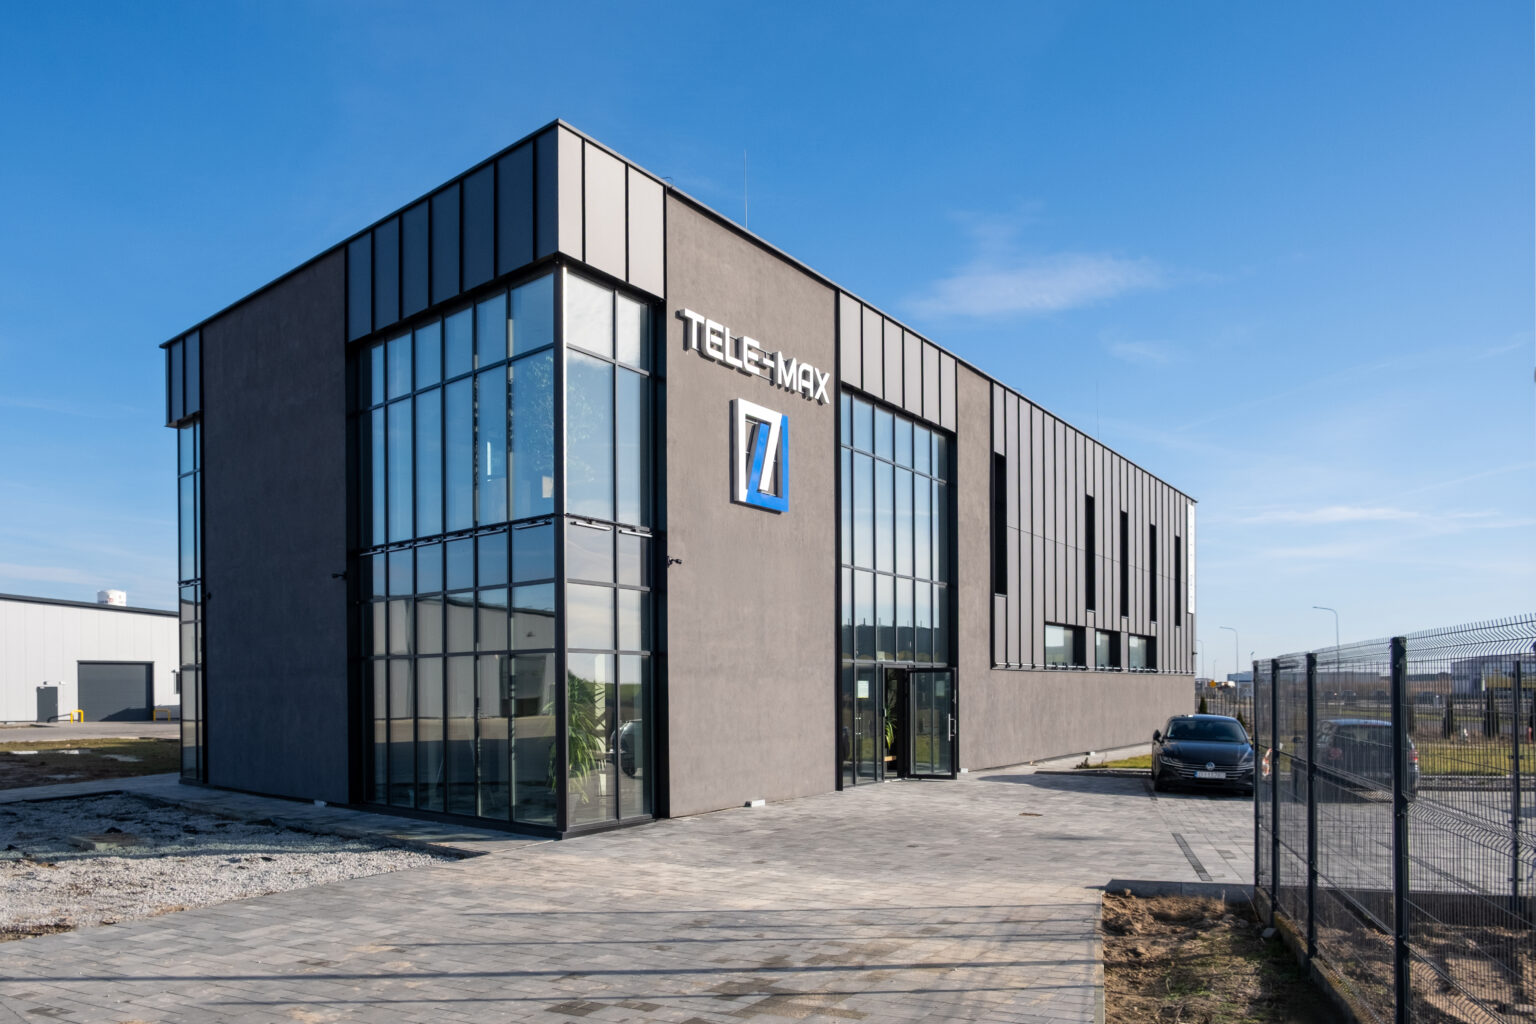
TELE-MAX
ARCHITECT
Artur Baranowski
Design collaboration – Kamil Skibicki
Construction – Anna Krysztofiak
Year
2021
USABLE FLOOR
-
LOCATION
Włocławek, Poland
About
The new headquarters of TELE-MAX is a facility that combines office and research functions. The unconventional shape of the building results from the site constraints and the specific requirements of the internal laboratory spaces. The guiding idea of the project was to create an elegant building with a clear, rhythmic structure. The façade was divided into modules to establish visual order, while the variation in materials highlights the interplay of the different functions housed within the building.